Juvet Landscape Hotel is a hotel in Valldal, Møre og Romsdal, Norway. This page records what the property publishes about its building, across the eight pathways this index reviews.
Photography: Juvet Landscape Hotel's published media
The recordSpecified · read 15 Aug 2026
Current as of
15 Aug 2026
Last reviewed
15 Aug 2026
Coverage
Documented across 8 of 8 pathways.
Strongest evidence
Specified
Sources
Each entry shows its source and the date we read it.
Practical details
Type
Hotel
Operator
Independent, architecture by Jensen & Skodvin Arkitektkontor
Rooms
10
Stage
Operating
Listing details from Google Places, read 6 Aug 2026.
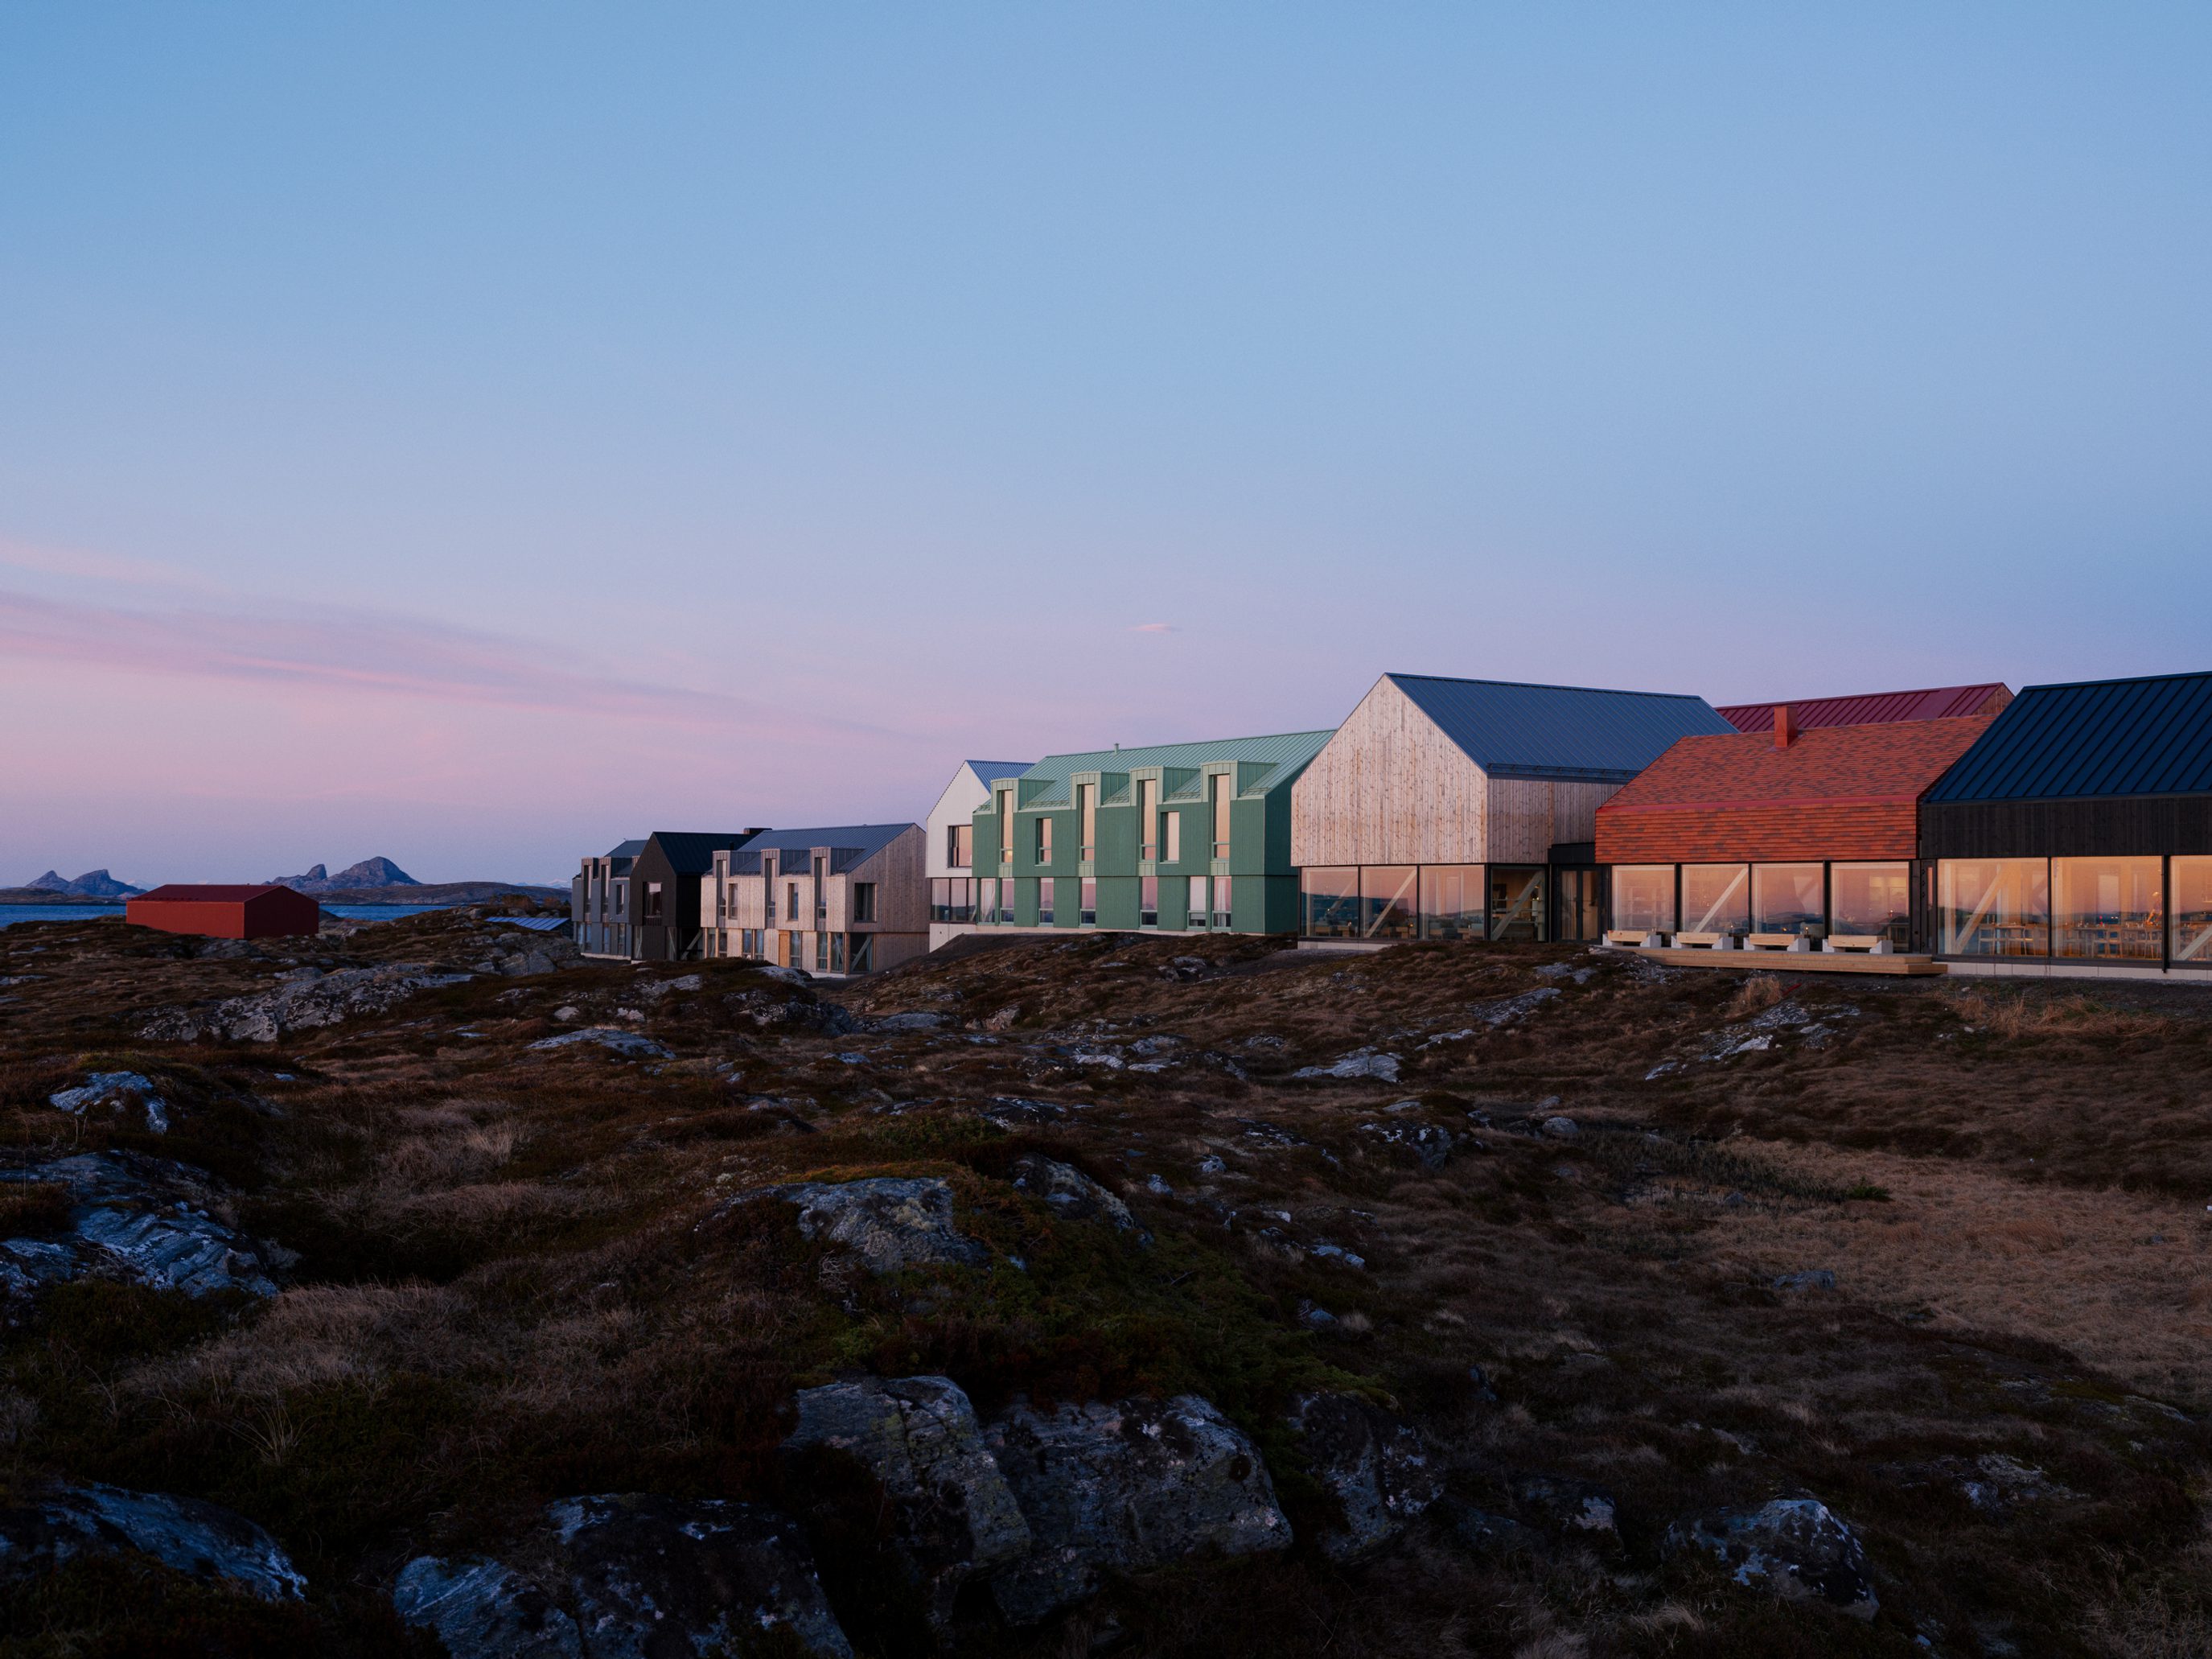
Ten detached rooms on a nature reserve above the river at Valldal, in Møre og Romsdal, Norway, designed by Jensen & Skodvin Arkitektkontor.
A closer look at Juvet Landscape Hotel
Ten detached rooms on a nature reserve above the river at Valldal, in Møre og Romsdal, Norway, designed by Jensen & Skodvin Arkitektkontor. The rooms stand on steel rods drilled into the rock so that the ground and the vegetation were left almost untouched, and conservation authorities allowed the project on condition that no dynamite was used and the terrain was not changed. Each room has one or two walls built entirely of glass, and no curtains. The hotel holds one MICHELIN Key, awarded in 2025, and operates from early March to early November.
Rooms on rods, above the riverTen detached rooms on a nature reserve above the river at Valldal, designed by Jensen & Skodvin…
Ten detached rooms on a nature reserve above the river at Valldal, designed by Jensen & Skodvin Arkitektkontor. They stand on steel rods drilled into the rock so the ground and the vegetation beneath them were left almost untouched, and the conservation authorities allowed the project on condition that no dynamite was used and the terrain was not changed. One or two walls of every landscape room are glass, and there are no curtains: the rooms are placed so they do not look into each other. In the second phase cabins each window was positioned for a specific view from the pillow, a waterfall, the river, a mountain top. The first phase walls are 85 millimetres of massive spruce, left exposed.
What this property publishes, area by area
All eight areas, for every record. Each row opens to what was published, where we read it and when.
Publishing something is not the same as it being good. Every line below was read and placed by a person, not scored by a machine. What each rung means
Named means the property published something you can look up: a brand, a product or a number. Stated means it says so with nothing behind it. Not published means we looked and found nothing, which is a gap in our reading and not an answer about the building.
Air EcologyNo evidence recordedNothing found yet
The air in a closed room is what you breathe for eight hours. What decides it is the filter grade, the fresh air rate, and whether damp has ever been looked for.
We found nothing published on this. That is a gap in what we could read, not a finding about the building.
What to ask them
What filter grade is fitted to guest room air handling, for example MERV 13 or HEPA H13?
What is the fresh air supply rate per person in a guest room?
Are carbon dioxide, particulate or volatile organic compound levels measured, and are the readings published?
Is there a mould inspection and remediation protocol, and when was it last run?
Are there gas cooktops, fireplaces or other combustion sources inside guest rooms?
Water IntegrityNo evidence recordedNothing found yet
You drink it, cook with it and stand under it. What is in it depends on the source and on what, if anything, filters it, and both are things a property can name.
We found nothing published on this. That is a gap in what we could read, not a finding about the building.
What to ask them
What is the water source, and what treatment is applied before it reaches a guest room?
Is there a published contaminant test panel, and which laboratory ran it?
Is shower and bath water filtered, and to what specification?
How are pools and spas sanitised, and is the chemistry published?
How is drinking water delivered, and is it treated on site?
Light Rhythm4 source notesPublished or supplied
Light is what tells a body the time of day. The part a building controls is what its fittings emit and when, which a named product or a colour temperature makes checkable.
The architect publishes the glazing assembly for the guest rooms as glass set against slim wooden frames locked with standard steel profiles, with stepped edges carrying the outer glass layer to the corners.
Published by Jensen & Skodvin Arkitektkontor, read 15 Aug 2026.
The glass is set against slim frames of wood, locked with standard steel profiles, using stepped edges to extend the exterior layer of the main glass surfaces all the way to the corners.
The architect publishes the interior finish as transparent oil with black pigments, specified so that reflections from the inner surface of the glass wall are minimised.
Published by Jensen & Skodvin Arkitektkontor, read 15 Aug 2026.
The interiors are treated with transparent oil with black pigments, so that reflections from the inner surface of the glass wall are minimized.
The property states that every landscape room has one or two walls built entirely of glass and that all rooms have a dark interior, and it states that curtains are not given, with no blackout provision, colour temperature, flicker performance or lux figure published.
Published by Juvet Landskapshotell, read 15 Aug 2026.
Every Landscape room has one or two walls that are entirely built of glass.
The property describes the bathhouse facade as a 15 metre long glass plate facing the river, with no glazing product, coating or visible light transmittance published.
Published by Juvet Landskapshotell, read 15 Aug 2026.
The facade is a 15-metre-long glass plate watching over the river as it winds its way past Juvet.
What to ask them
Is guest room lighting tunable or circadian, and what specification is published?
What colour temperatures are used in the evening, and are fixtures flicker free?
Do sleeping areas have full blackout, and is it specified?
What daylight access does a typical room have?
Is exterior lighting shielded or reduced overnight?
EMF HarmonyNo evidence recordedNothing found yet
Wiring, routers and devices put electromagnetic fields in a room. What a building decides is where they sit relative to the bed, and whether anyone has measured it.
We found nothing published on this. That is a gap in what we could read, not a finding about the building.
What to ask them
Are guest rooms wired for data, or is access wireless only?
Where are wireless access points and smart meters placed relative to the bed?
Have field levels been measured in sleeping areas, and by whom?
Can a guest have wireless disabled in their room on request?
Is any shielded cabling or shielding material specified in the build?
Materials and Textiles4 source notesPublished or supplied
The things you sleep on and touch: the mattress, the sheets, the pillows, and the paints, glues and finishes around them. A named fabric, a fibre content or a certification can be looked up. A structural palette tells you about the building, not about the bed.
The architects' project text names the cabin structure as massive spruce, 85 millimetres in the walls and 120 millimetres in the roof and floor, left exposed on the inside.
Published by Jensen and Skodvin Arkitektkontor, read 15 Aug 2026.
The cabins are constructed from massive wood (85mm in the walls, 120mm in the roof and the floor), spruce, which shows on the inside (roof and walls).
The architects' project text names the external cladding as pine panel treated with iron vitriol, describing a surface reaction that greys the wood within a couple of months.
Published by Jensen and Skodvin Arkitektkontor, read 15 Aug 2026.
On the outside there is pine panel, treated with iron vitriol, which creates a chemical process on the surface of the wood that resembles ageing; the wood turns grey in a couple of months because of a reaction with the daylight.
The architect states that the shelves, benches and table in each room are built from the same massive wooden elements as the structure, with no adhesive, sealant or emission class published.
Published by Jensen & Skodvin Arkitektkontor, read 15 Aug 2026.
Shelves, benches and a small table are all built by the same massive wooden elements to maintain a certain degree of monotony that goes well with the complex nature views and to keep the visual presence of the interior at a minimum.
The architect states that the two rooms added in the second phase are log houses using a single log type in floor, walls and roof, with no species, mill or coating named.
Published by Jensen & Skodvin Arkitektkontor, read 15 Aug 2026.
The new rooms have a more minimal architectural language, constructed as log houses and with only one type of log, in the floor, walls and roof.
What to ask them
What are the mattresses made of, and are they treated with flame retardants?
What is the fibre content of the linen, and is it certified, for example to GOTS or OEKO TEX?
Which paints, adhesives and sealants were specified, and are they low emission?
What cleaning and laundry products are used, and is the list published?
Are there named low emission certifications on the flooring or joinery?
Food and Kitchen2 source notesPublished or supplied
What a kitchen cooks with and where it buys are the parts of a stay you take inside you. A named oil, a named supplier or a published share is checkable; “healthy” is not.
The property names its coffee supplier as Jacu and states that the apple juice served at breakfast is sourced locally from the valley.
Published by Juvet Landskapshotell, read 15 Aug 2026.
In addition to freshly brewed Jacu coffee and tea, we offer locally sourced apple juice from the valley.
The property states that most ingredients are sourced from local farms and producers in its area, with no producer named, no share of supply given and no cookware, cooking oil or additive policy published.
Published by Juvet Landskapshotell, read 15 Aug 2026.
We source most of the ingredients from local farms and producers in our area.
What to ask them
What share of produce is grown on site or sourced locally, and is it verified?
Which cooking oils are used, and is the policy published?
What cookware is used in the kitchen?
Is kitchen and ice water filtered, and to what specification?
Is there a published position on additives, preservatives or allergens?
Biophilic and Healing Design5 source notesPublished or supplied
Daylight, planting, outlook and the way a room meets the outside are what make a place feel the way it does. Named design decisions can be checked; atmosphere cannot.
The architect publishes the foundation method for the first phase rooms as 40 millimetre massive steel rods drilled into the rock, with existing topography and vegetation left almost untouched in place of excavated foundations.
Published by Jensen & Skodvin Arkitektkontor, read 15 Aug 2026.
Each building rests on a set of 40mm massive steel rods drilled into the rock, existing topography and vegetation left almost untouched.
The architect publishes the second phase rooms as lifted clear of the slope on 30 millimetre steel rods resting on small stone corner foundations, after the Norwegian stabbur type.
Published by Jensen & Skodvin Arkitektkontor, read 15 Aug 2026.
The whole room is lifted off the slope and rests on steel rods, diameter 30mm.
The architect publishes that the site is a nature reserve and that conservation authorities granted permission on the condition that no dynamite was used and the terrain was not changed.
Published by Jensen & Skodvin Arkitektkontor, read 15 Aug 2026.
After extensive negotiations with conservation authorities, permission was eventually granted for a plan allowing for a maximum of 28 rooms to be built, given that no dynamite was used or changing of the terrain was done.
The architect states that each window in the second phase rooms is positioned to give a specific view from the pillow position, naming a waterfall, a river and a mountain top.
Published by Jensen & Skodvin Arkitektkontor, read 15 Aug 2026.
Each window has a special purpose, as it is a result of the most interesting views possible to get from the pillow positions in each of the rooms; to a water fall, to a river, to a mountain top, and so on.
The architects' project text states the design intent as treating the houses as guests on the site, aiming at a project that could be removed without leaving scars in the landscape.
We did not want to use dynamite, we wanted a project that could be removed without leaving scars in the landscape, and therefore we regarded the houses as guests on the site.
What to ask them
Does every guest room have direct outdoor access or an operable opening?
What is the published design intent behind the natural materials used?
What are the typical ceiling heights and room volumes?
Was the landscape designed with native planting, and is the palette published?
Sound and Sensory Ecology1 source notePublished or supplied
What you can hear at three in the morning decides whether you slept. Insulation, plant and machinery, and what sits next door are what decide it.
The property lists Silent room as one of five amenities of the bathhouse, alongside Shower, Wifi, Steam sauna and Hottub. No background noise measurement, acoustic separation specification or plant noise figure is published.
Published by Juvet Landskapshotell, read 15 Aug 2026.
What is the measured background noise level in a guest room at night?
What acoustic separation is specified between adjoining keys?
How loud is the guest room air conditioning at its lowest setting?
Is fragrance diffused into guest rooms or public areas, and can it be declined?
Not everything is published, and an empty row is a gap in what we could read rather than a fault in the building. If one of these matters to you, ask the property before you book. Send us something that updates this record
Certifications
MICHELIN Key
Issued by MICHELIN Guide
Property
Awarded: Not stated · Valid until: Not stated · Source checked: 15 Aug 2026
Feature sources and certification records show their own scope and dates.
Compare what each stay offers, how it was checked and what still needs confirming. Assessment labels describe the review, not an overall quality rating.
A low score means a property has not published information. It does not mean the property is unsafe, unhealthy or poorly run.
These scores describe disclosure, not property quality. Listings are free, and any commercial relationship is disclosed.
Regional data is context about the location. It does not establish conditions inside a room.
Safely managed drinking water, Norway · 2024The World Health Organization reports 99 per cent of the population nationally using a safely managed drinking water service. This describes the country, not this property, and says nothing about what reaches a guest room here. It is recorded because it is the background against which a property's own treatment is worth publishing.World Health Organization
Ambient PM2.5 and PM10 near Valldal, Møre og Romsdal, Norway · 30 days to 2026-08-17Modelled ambient air over this location averaged 1.6 micrograms per cubic metre of PM2.5 and 2.5 of PM10 across the 720 hours to 2026-08-17, peaking at 5.3 PM2.5. The World Health Organization annual guideline for PM2.5 is 5. This is the outdoor air over the area, modelled rather than measured on site, and it is not a reading of the air inside any room.Open-Meteo, from CAMS